Explore the new Killam
Walk the site
before it's built
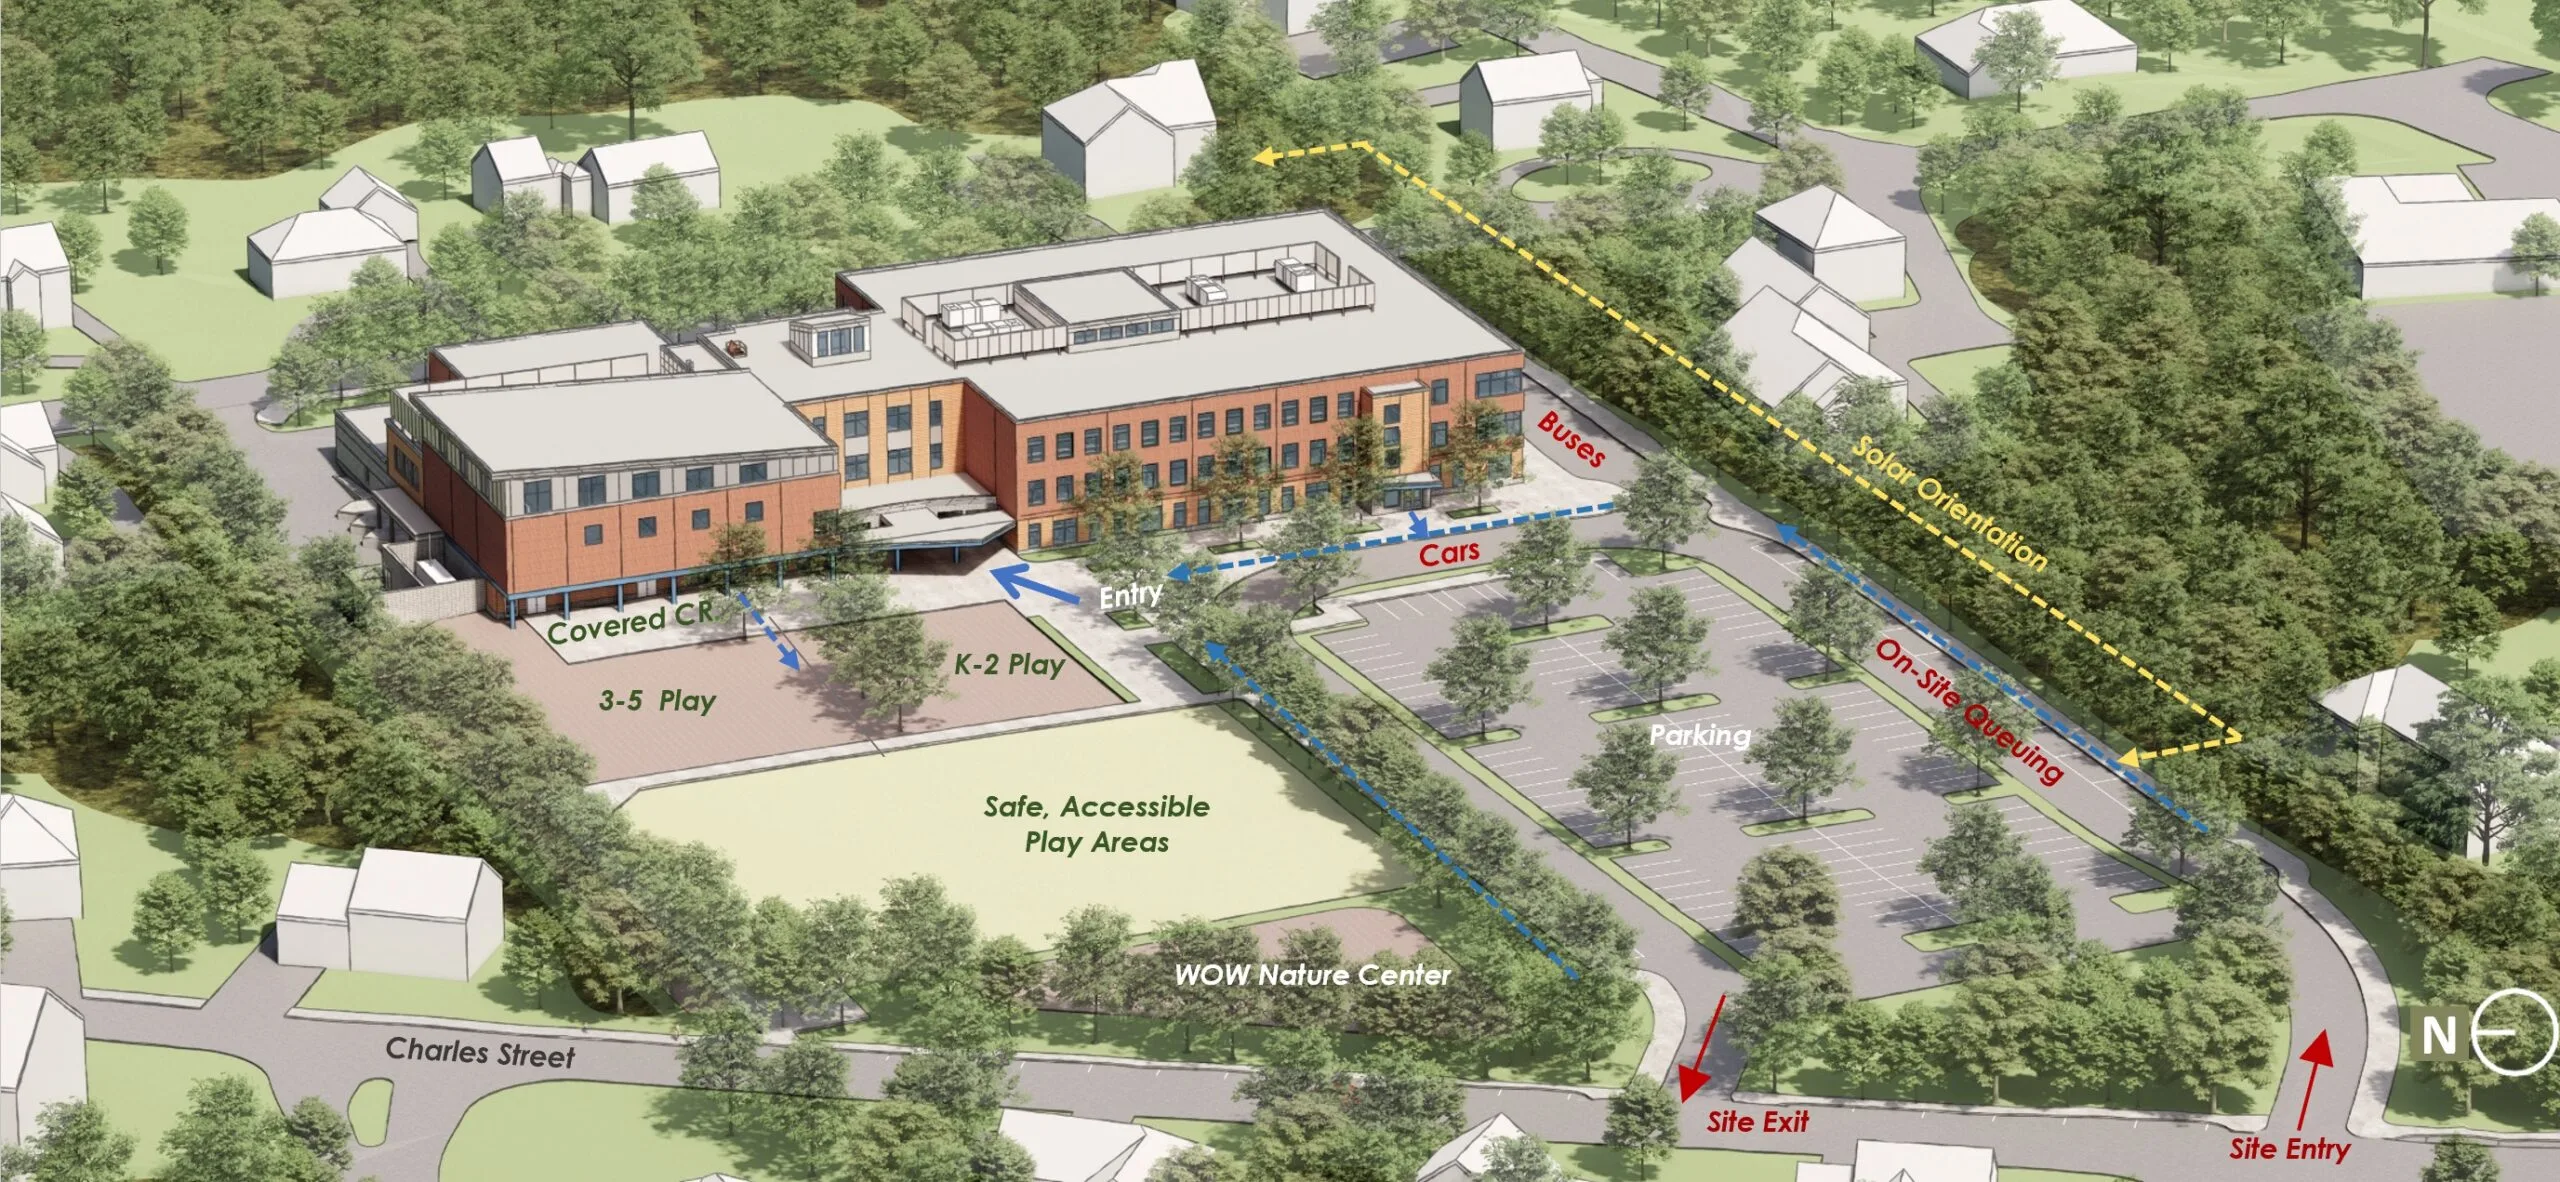
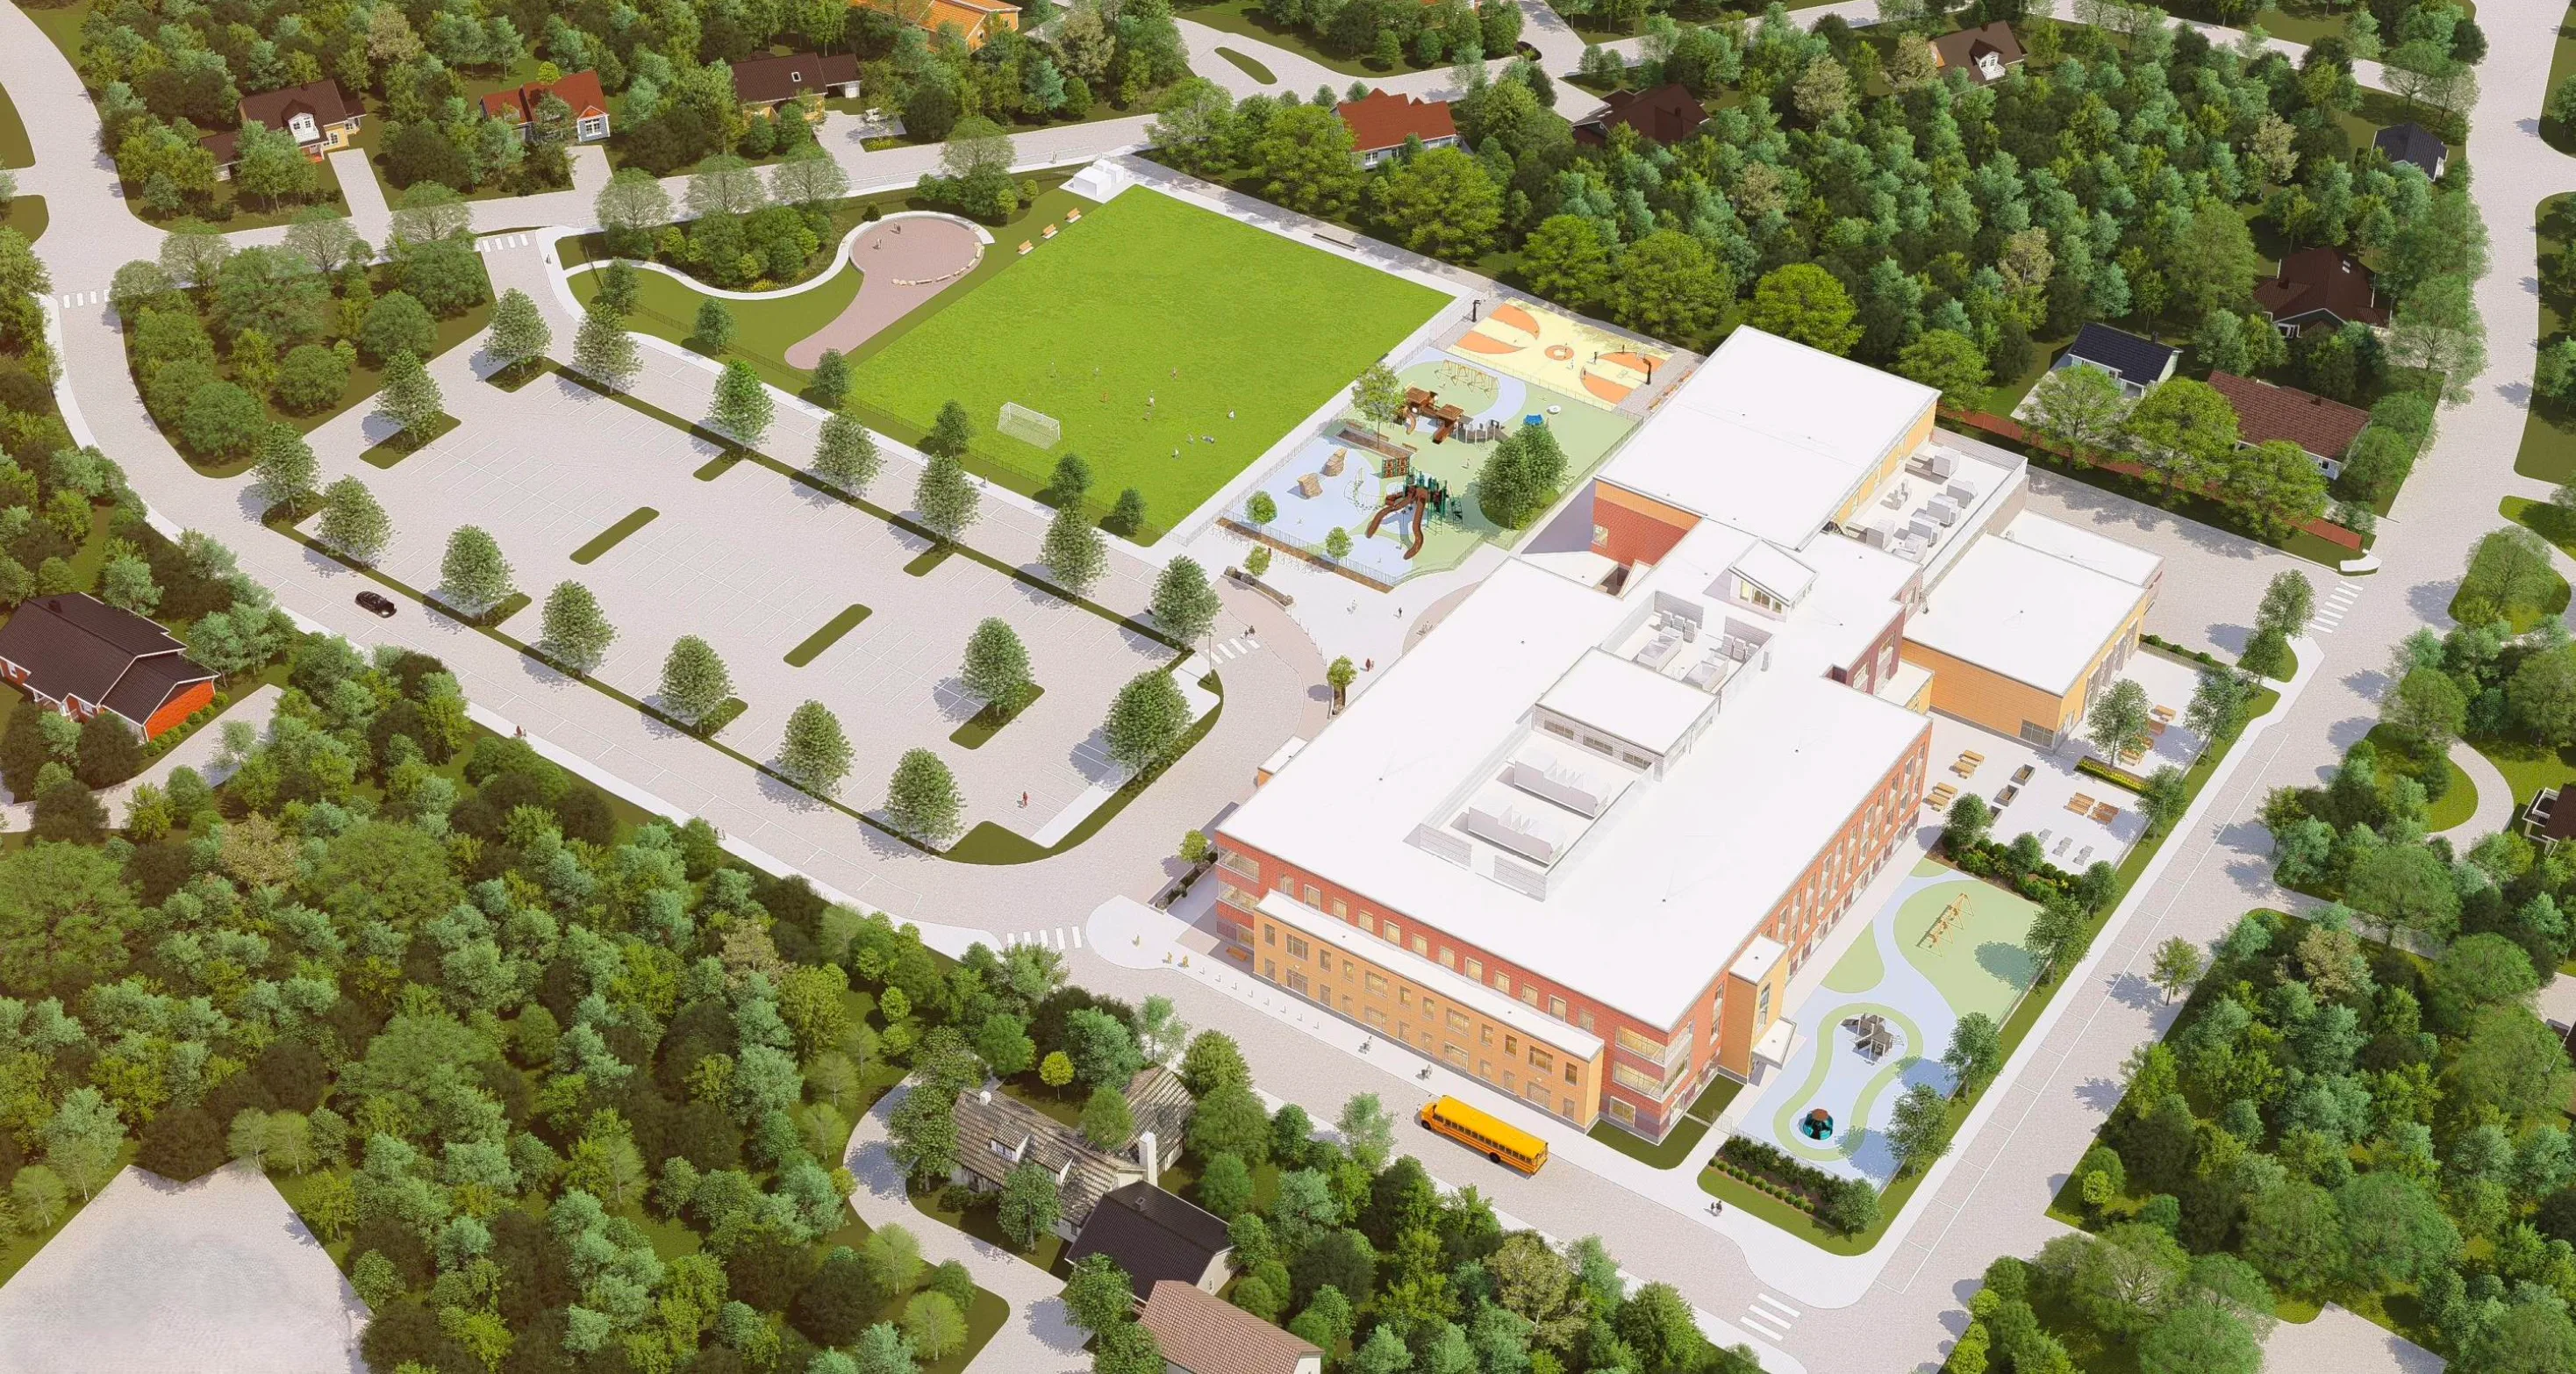
This is the official annotated site rendering by Lavallee Brensinger Architects. Tap any marker to see how the design organizes the 7.28-acre site — arrival, play, parking and the building itself.
Interactive site plan
Design principles
What the plan is designed to do
- One safe front door. A single main entry off a covered canopy, with buses and cars separated into their own loops.
- Traffic stays on site. On-site car queuing and a one-way entry/exit flow along Charles Street keep school traffic out of the neighborhood.
- Play for every age. Separate K–2 and 3–5 play areas beside the building, a covered outdoor space, an open field and the WOW nature center.
- Built for the sun. The building is oriented along the plan's solar axis for daylight and energy performance — sustainability goals the community helped shape in 2024.
Want the full drawings? The Document Center holds the site plan review set and every design presentation given to the community.
Take a peek inside
See what's next for the classroom
Interior design renderings of the new classrooms — bright, flexible rooms built around daylight and different ways of learning. Furnishings and finishes shown are illustrative and may change as the design is finalized. Tap any room to look closer.
Classroom renderings by Lavallee Brensinger Architects.
Beyond the walls
Explore the grounds
The landscape is designed as carefully as the building — eight distinct outdoor spaces, from a pre-K play yard to an outdoor classroom. Tap a marker on the landscape architect's site overview to tour them.
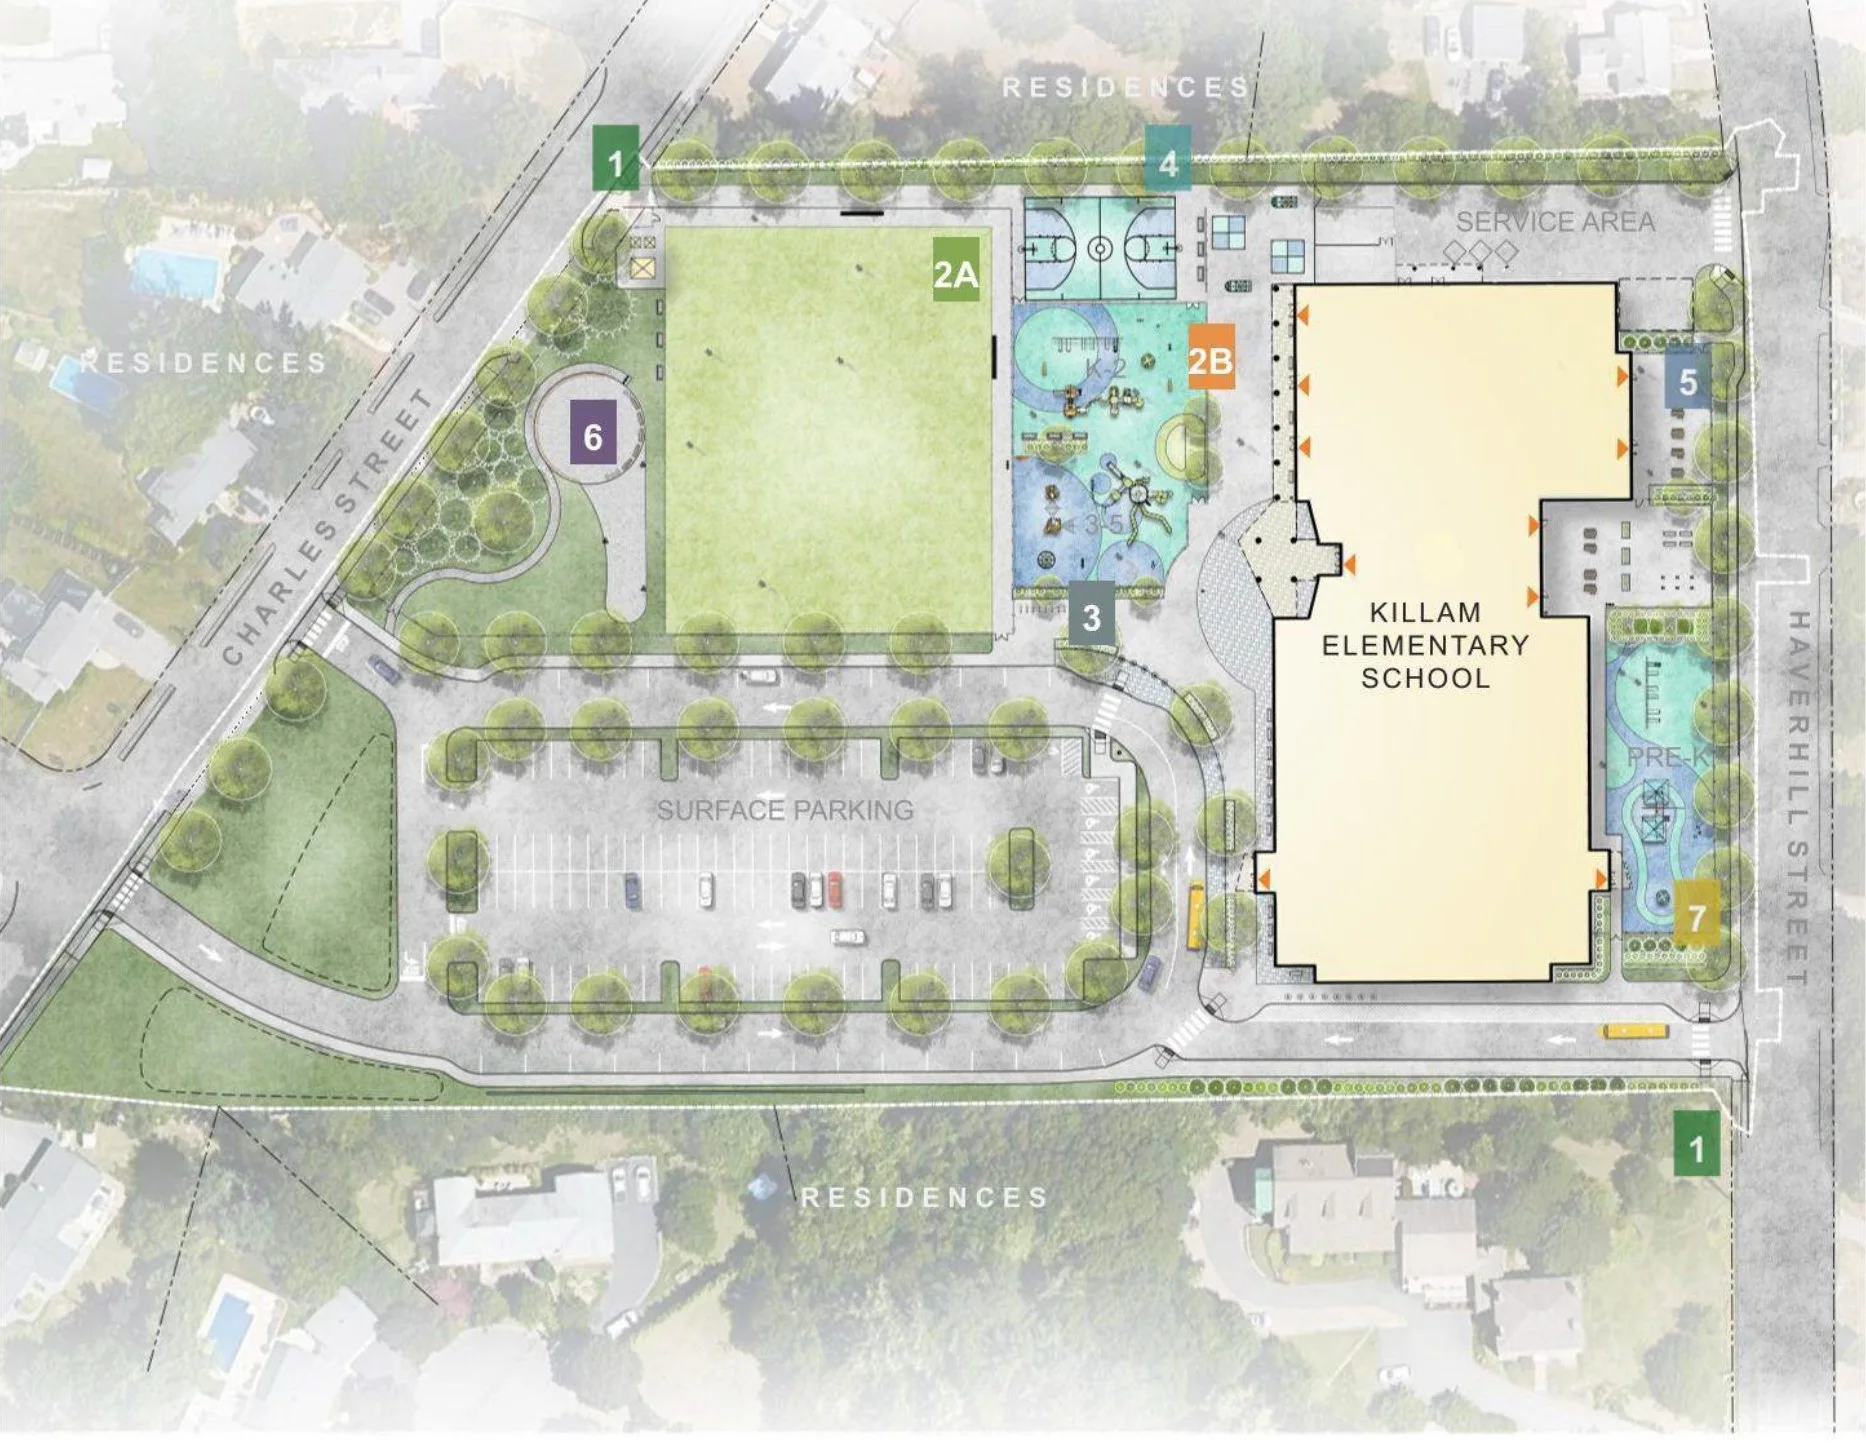
Site overview by Terraink Landscape Architects · Design development, September 2025. Illustrative imagery prepared for team coordination — not for construction.
A greener Killam
What will grow here
New trees, shrubs and perennials ring the whole site — buffers for the neighbors, street trees along Haverhill Street, and layered planting at every edge. Tap a marker to see the character of each planting.
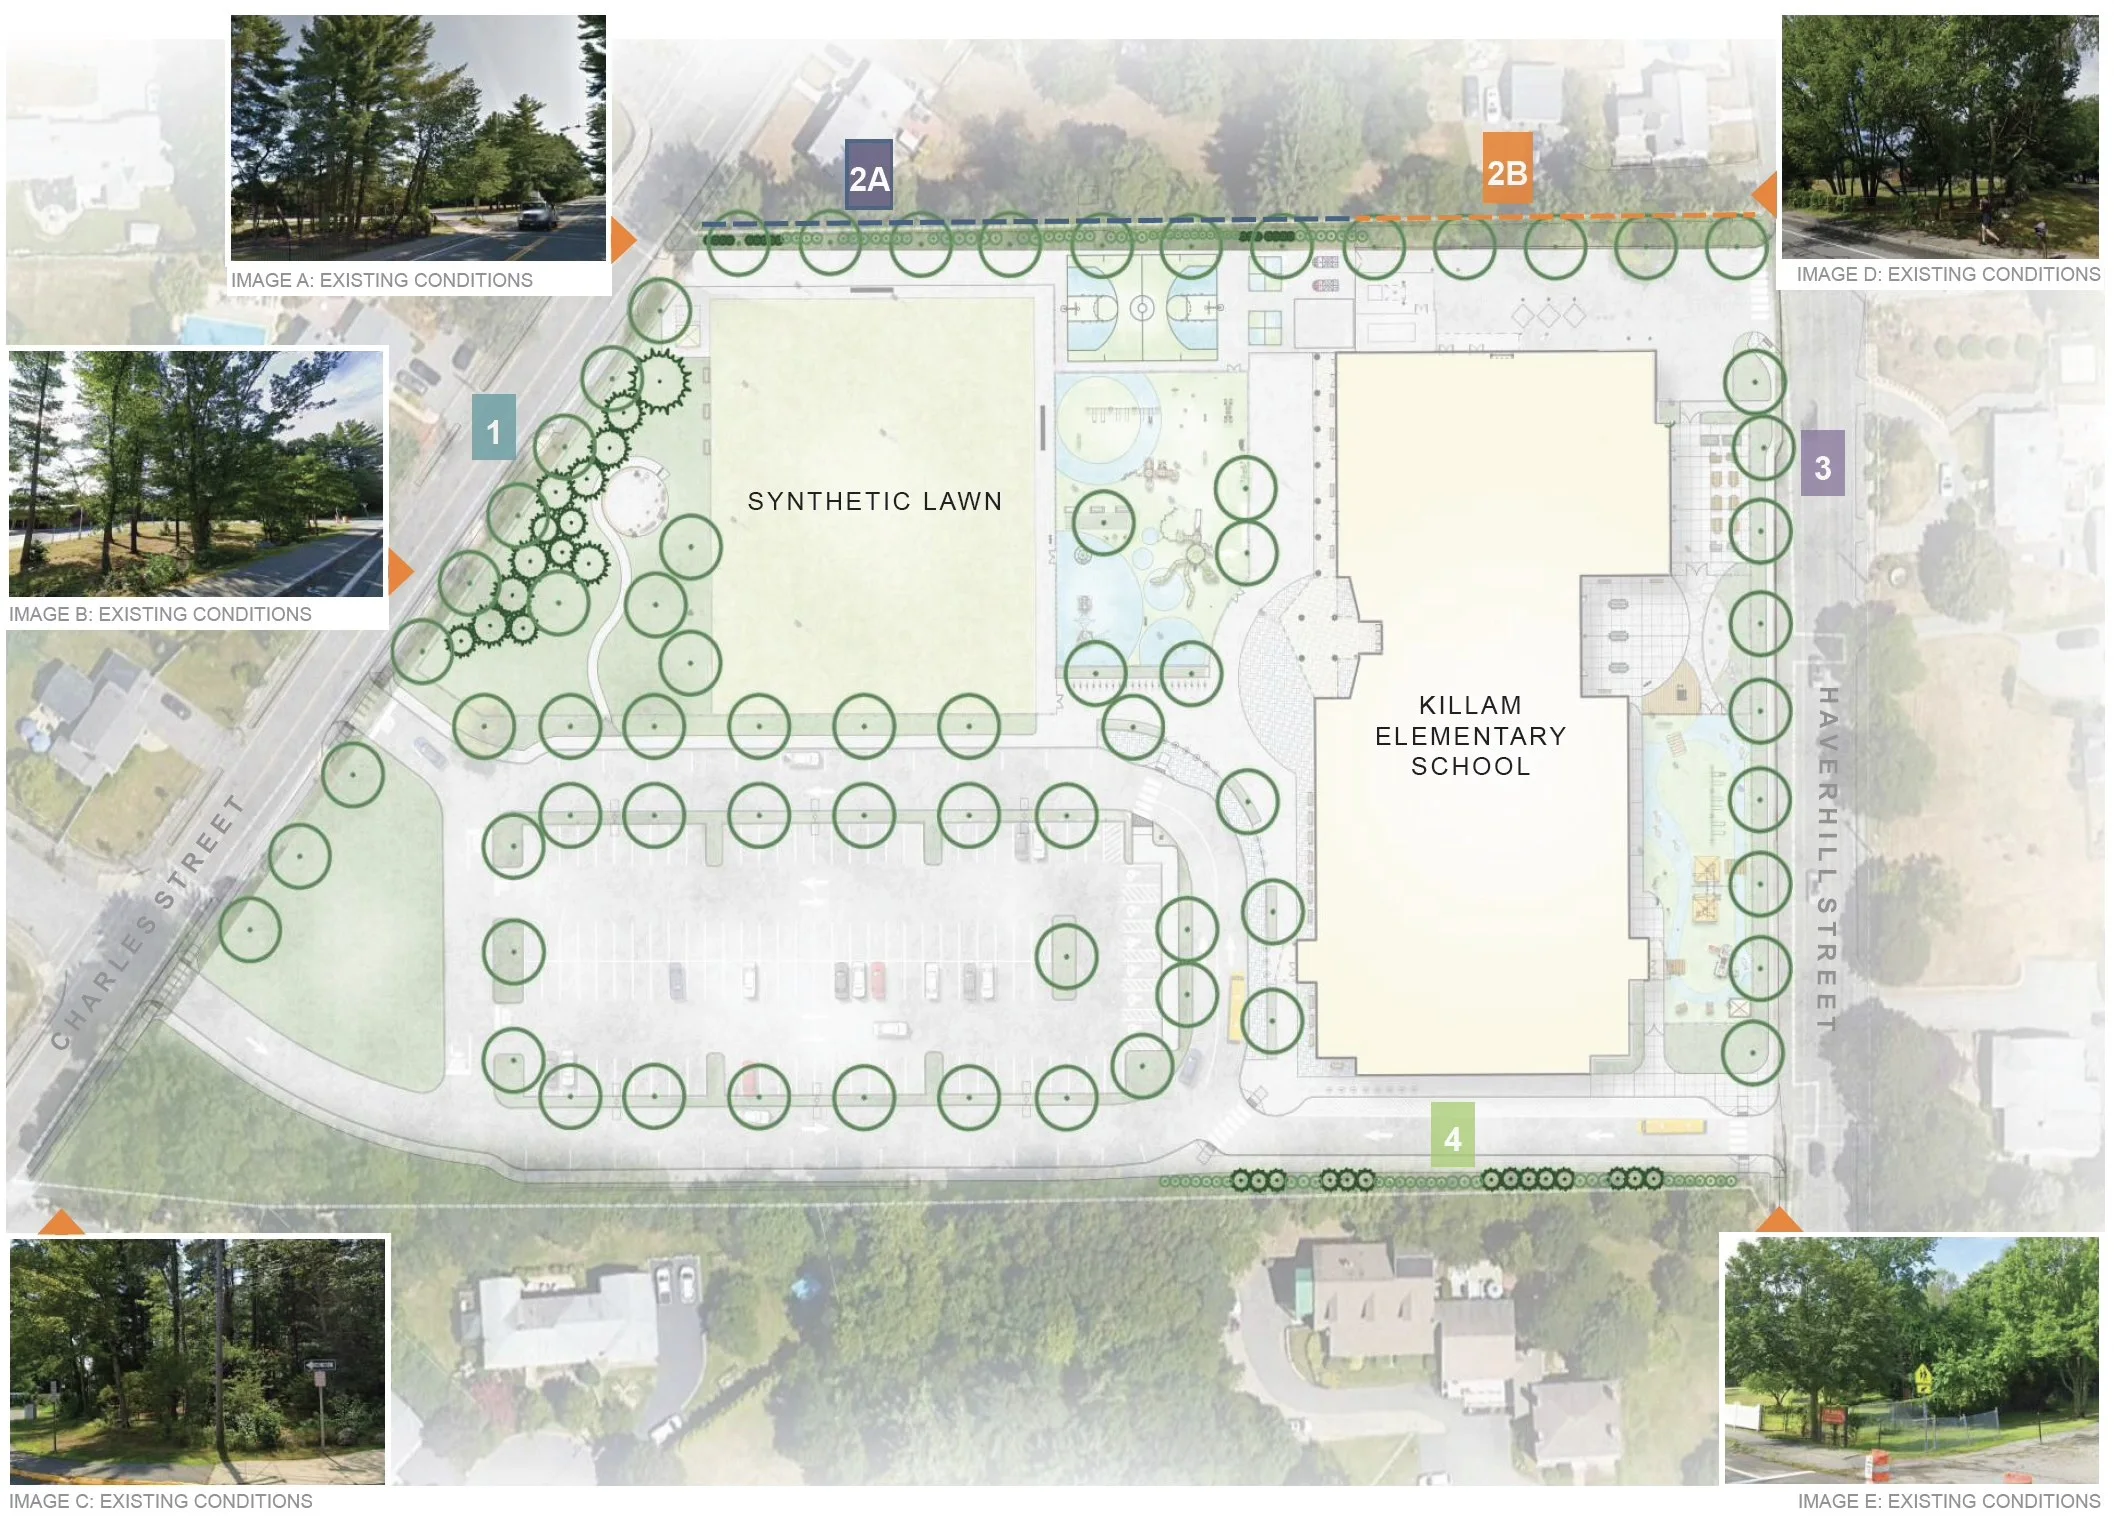
Planting character imagery by Terraink Landscape Architects · Design development, September 2025. Illustrative — not for construction.
Same site, new school
Compare today with the plan
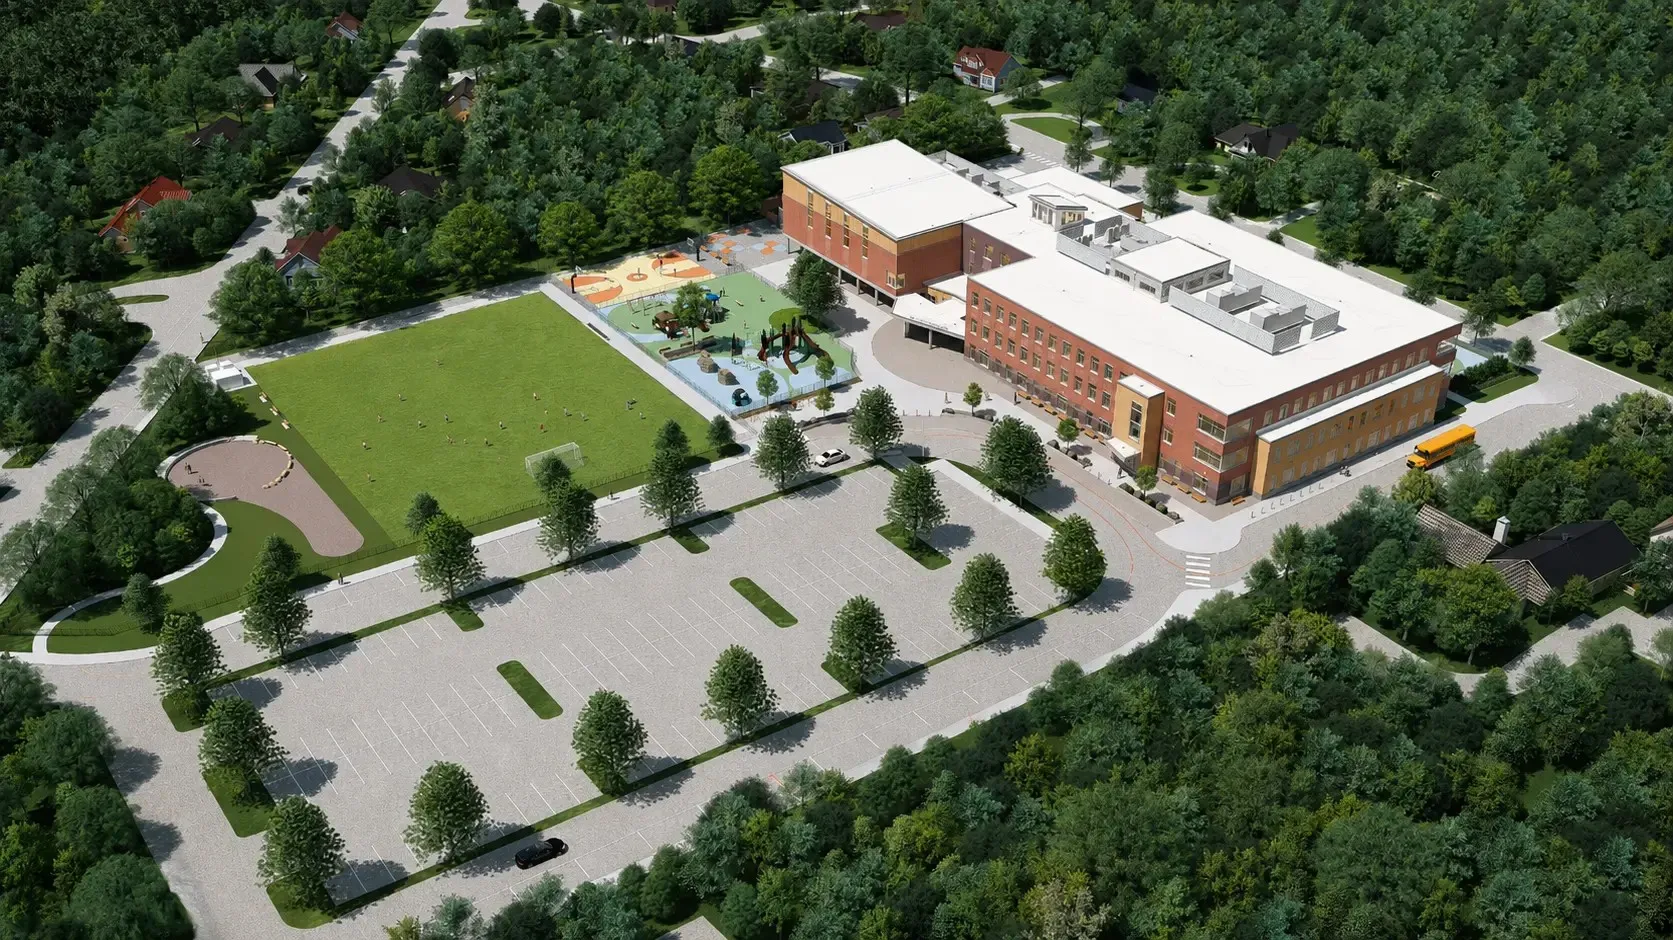 The New Killam · Rendering
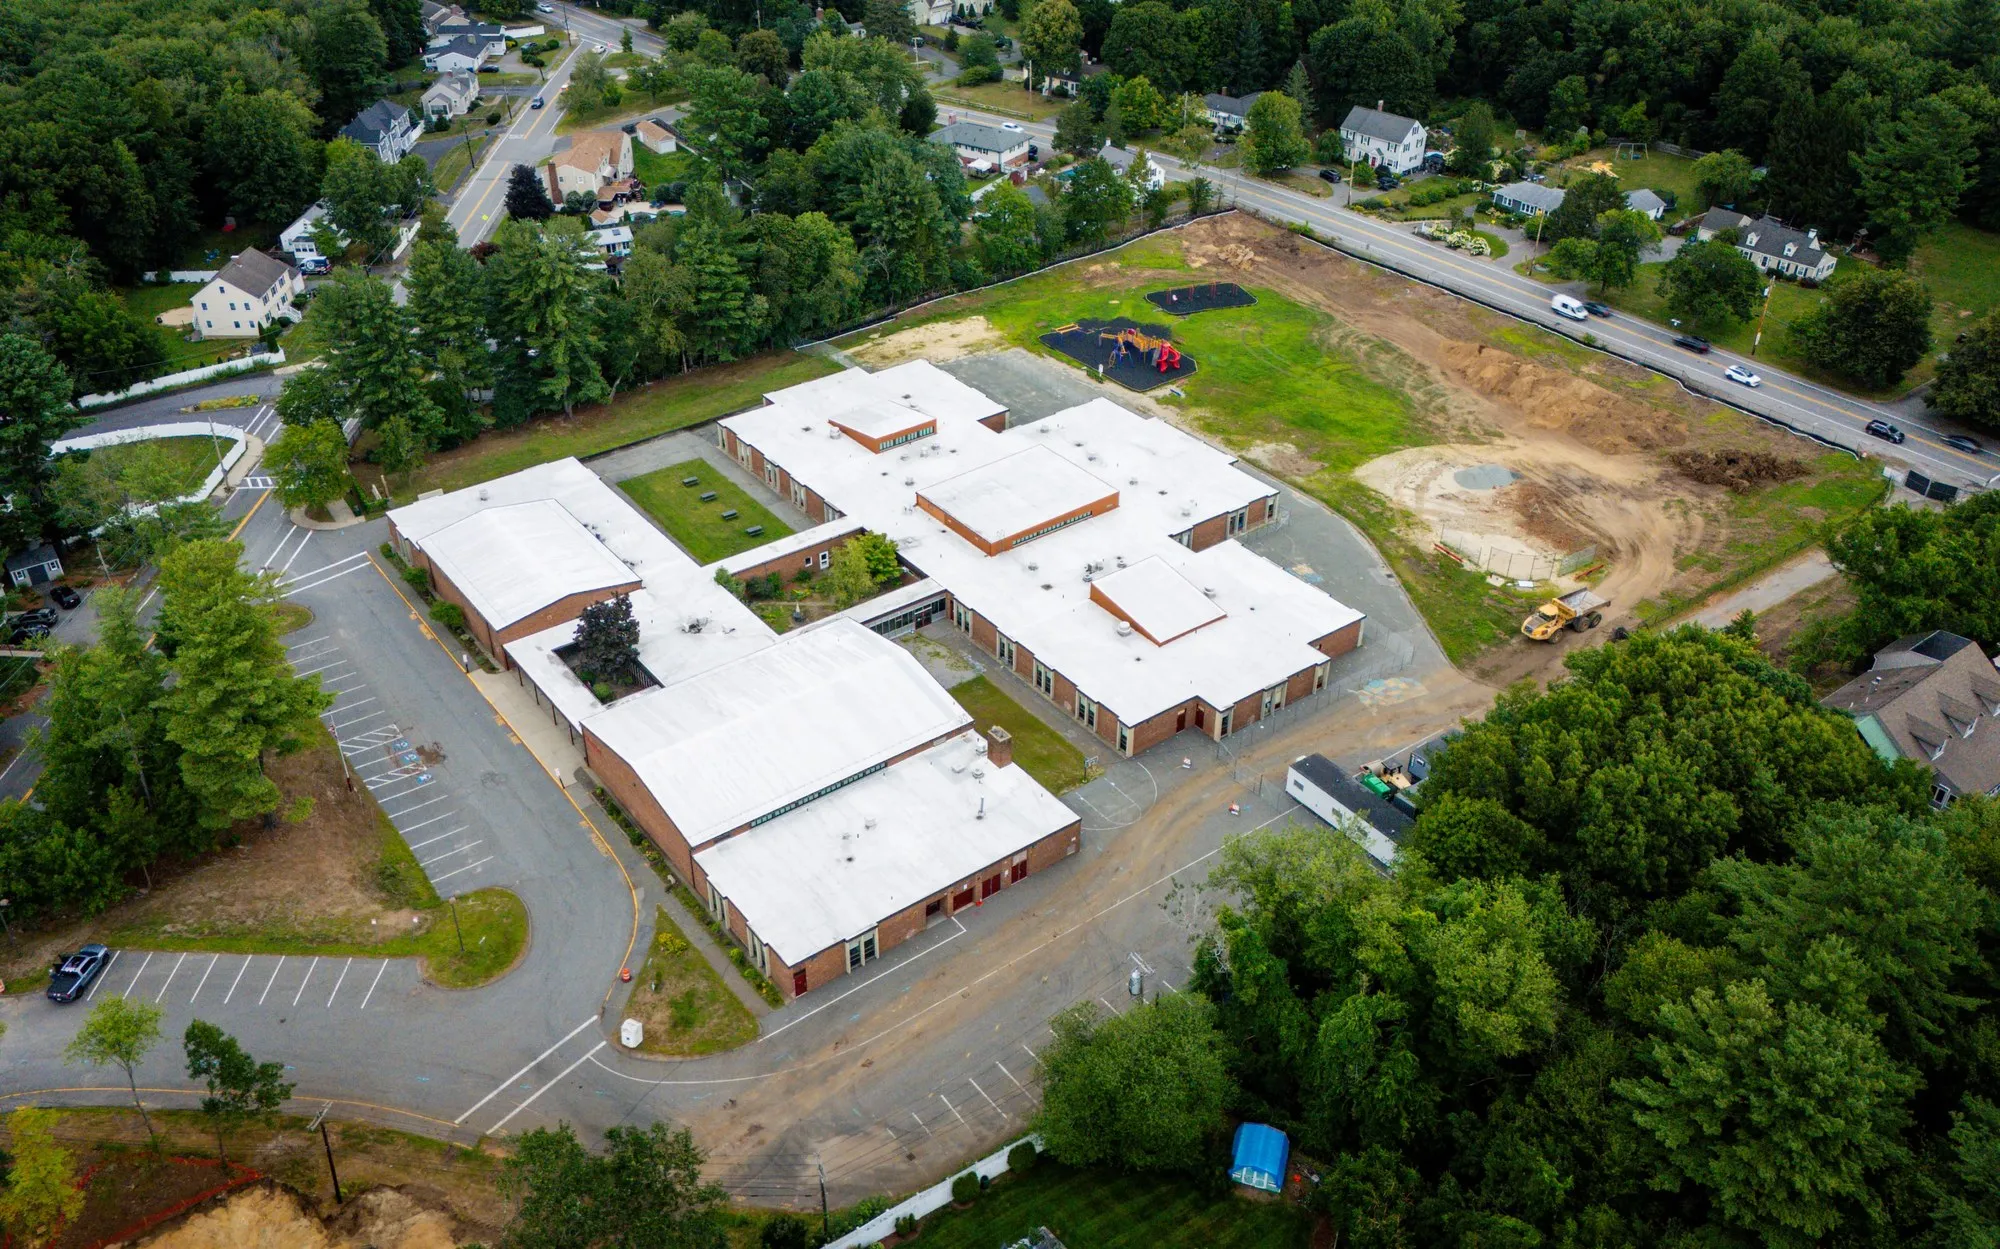 Killam Today · 1969
Left: existing school — drone photo courtesy of ReadingRecap.com · Right: project rendering — Lavallee Brensinger Architects